


Find a Floor Plan That Fits
Creekstone offers a range of one and two bedroom floor plans, each designed to support everyday life. Open layouts give you the flexibility to relax, work, or spend time together without feeling boxed in. Every home includes a full kitchen with a refrigerator and dishwasher, plus a washer/dryer or hookup so laundry stays simple. Select homes add extra touches like a fireplace, a patio or balcony, and stainless steel appliances. Whether you're settling into your first apartment or looking for more room to spread out, there's a layout here that fits.
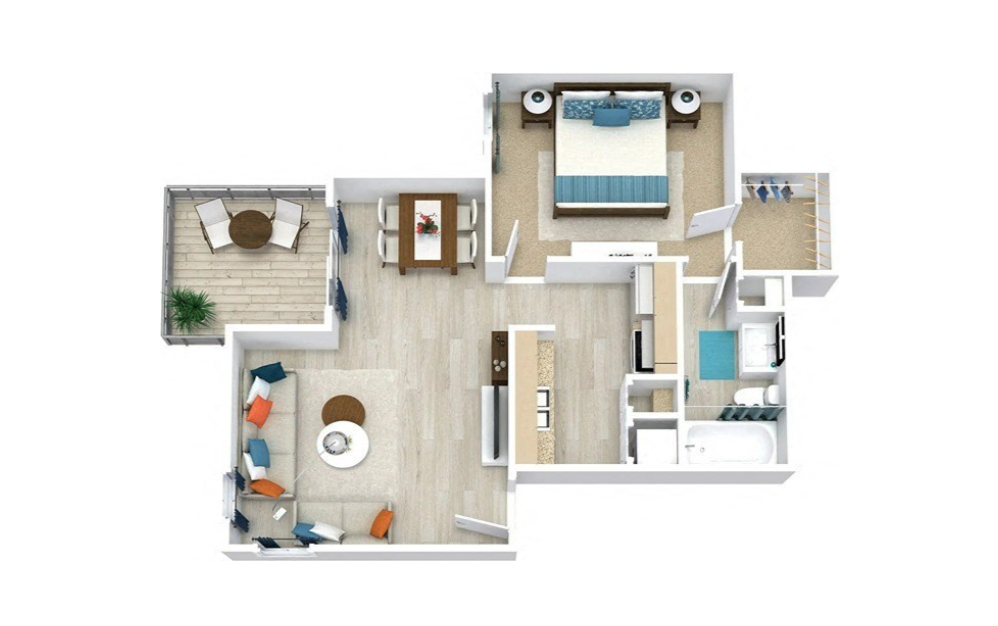
Aspen
1 bed1 bath569 sq. ft.
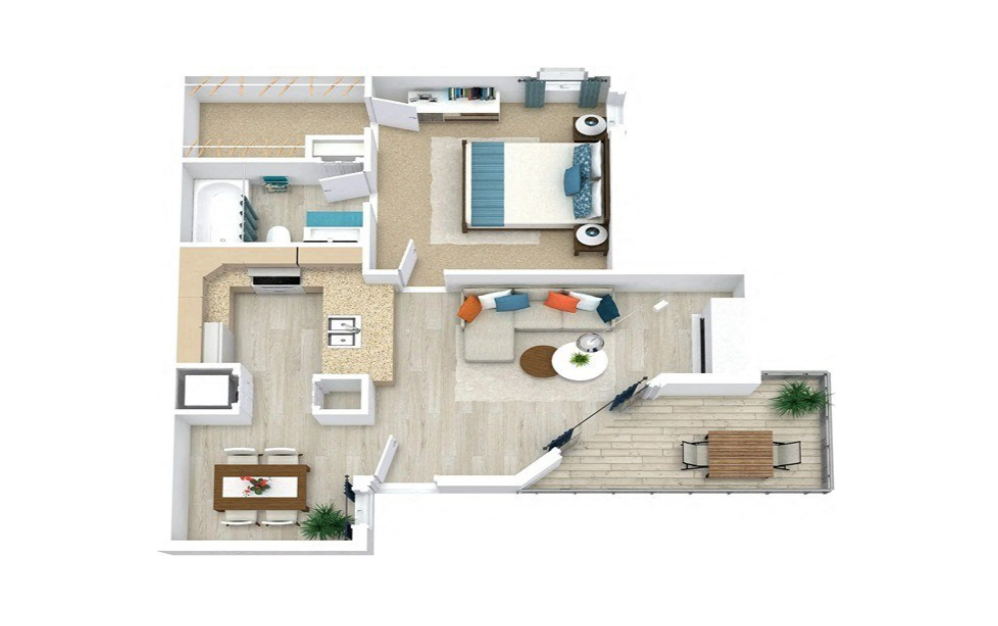
Birch
1 bed1 bath620 sq. ft.
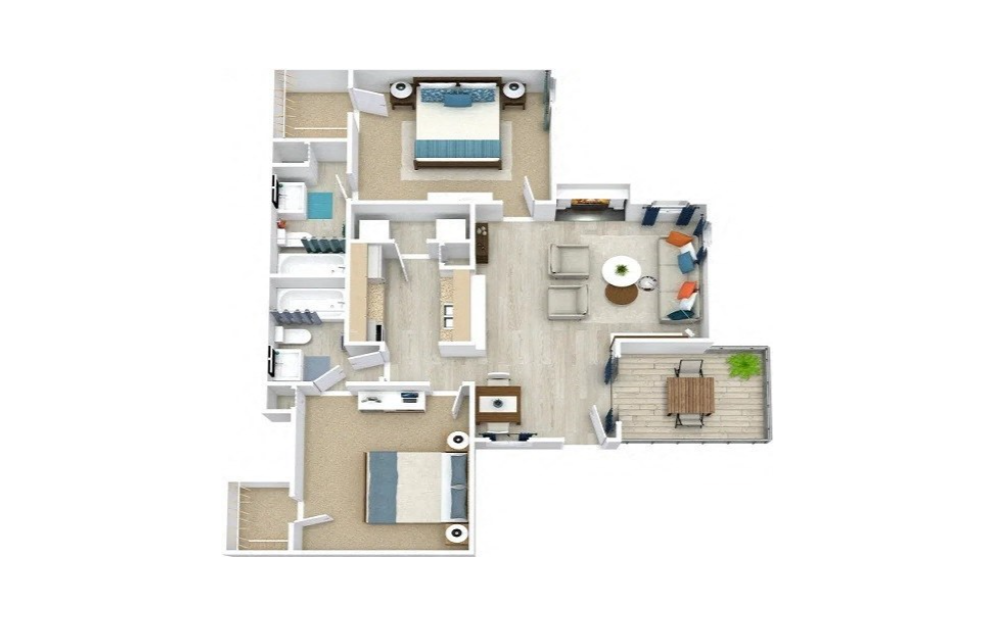
Cedar
2 bed2 bath957 sq. ft.
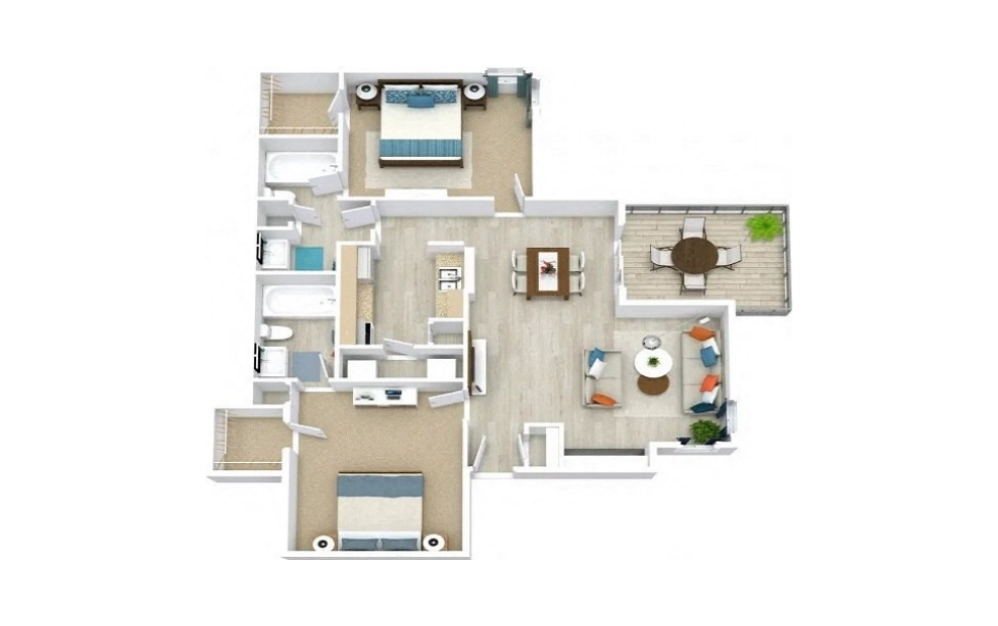
Dogwood Renovated
2 bed2 bath970 sq. ft.
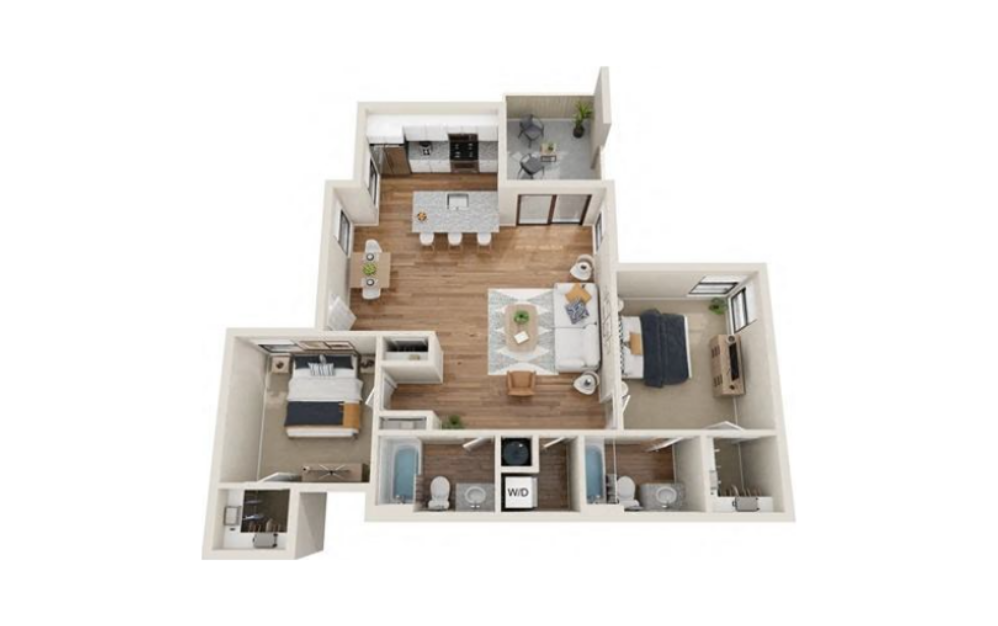
Magnolia
2 bed2 bath1020 sq. ft.
Floorplans are artist’s rendering. All dimensions are approximate. Actual product and specifications may vary in dimension or detail. Not all features are available in every rental home. Prices and availability are subject to change. Please see a representative for details.